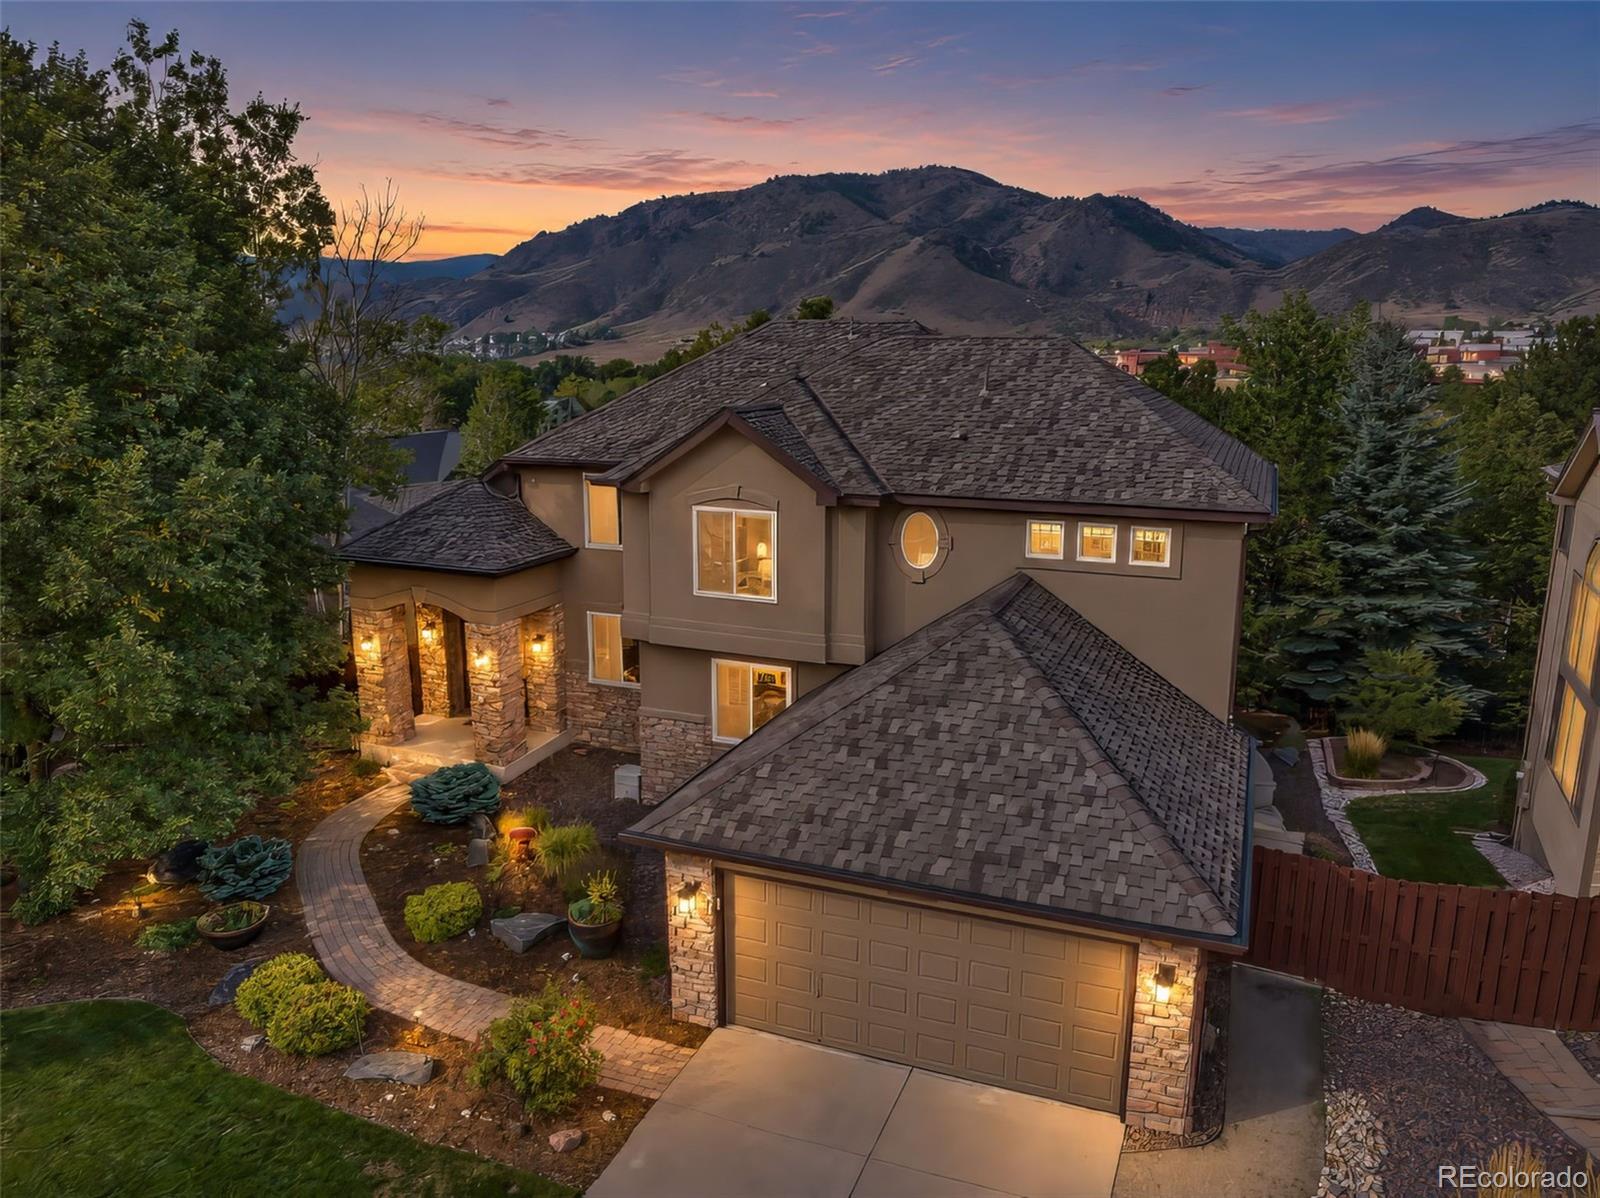
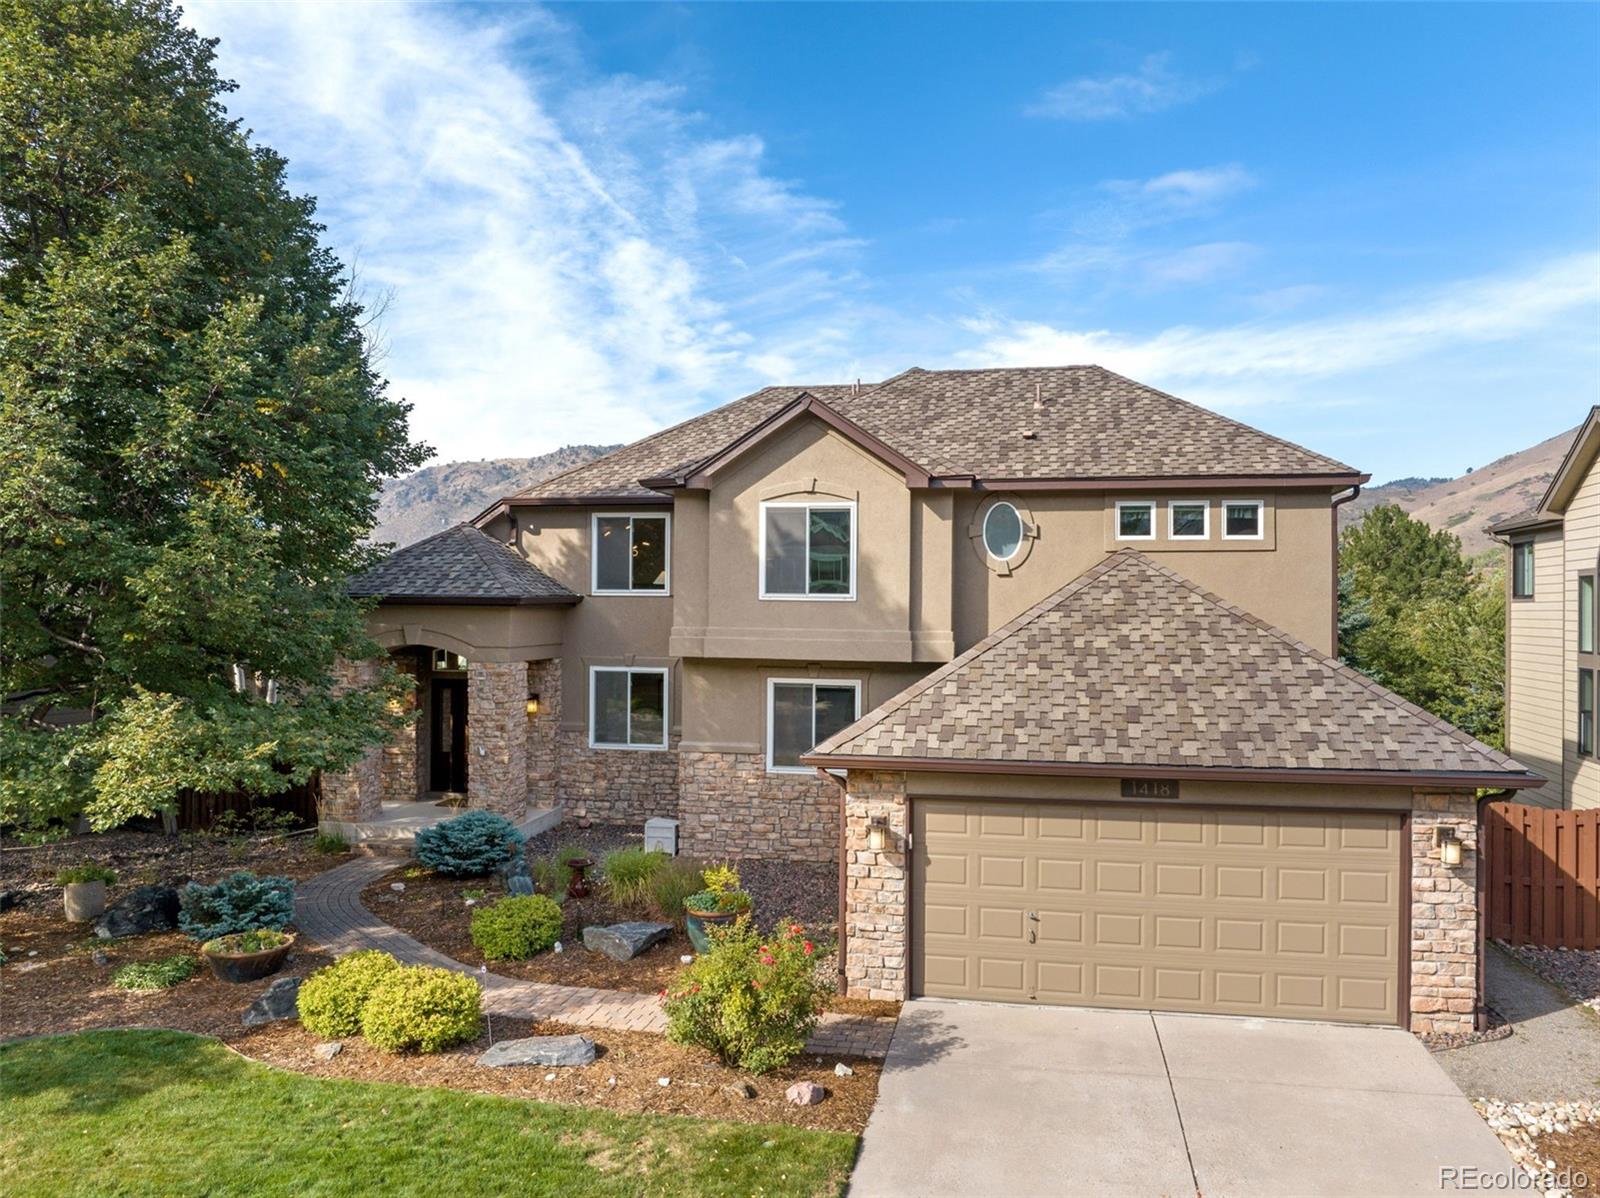
Two-story stone-and-stucco home with a landscaped garden and mountain backdrop at dusk.
1418 Pine View Road
1418 Pine View Road
1418 Pine View Road
1418 Pine View Road
1418 Pine View Road
1418 Pine View Road
1418 Pine View Road
1418 Pine View Road
1418 Pine View Road
1418 Pine View Road
1418 Pine View Road
1418 Pine View Road
1418 Pine View Road
1418 Pine View Road
1418 Pine View Road
1418 Pine View Road
1418 Pine View Road
1418 Pine View Road
1418 Pine View Road
1418 Pine View Road
1418 Pine View Road
1418 Pine View Road
1418 Pine View Road
1418 Pine View Road
1418 Pine View Road
1418 Pine View Road
1418 Pine View Road
1418 Pine View Road
1418 Pine View Road
1418 Pine View Road
1418 Pine View Road
1418 Pine View Road
1418 Pine View Road
1418 Pine View Road
1418 Pine View Road
1418 Pine View Road
1418 Pine View Road
1418 Pine View Road
1418 Pine View Road
1418 Pine View Road
1418 Pine View Road
1418 Pine View Road
1418 Pine View Road
1418 Pine View Road
1418 Pine View Road
1418 Pine View Road
1418 Pine View Road
1418 Pine View Road
1418 Pine View Road
VIEW PHOTOS
$1,475,000

1418 Pine View Road

3 Beds 3 Baths 2,751 Sq.Ft. 7,840.8 Sq.Ft.

Description

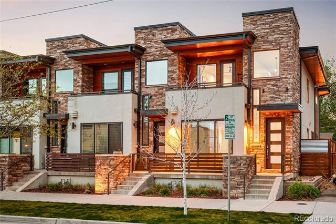
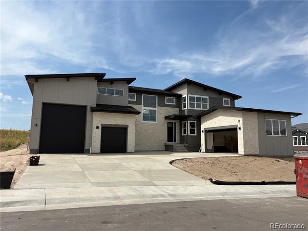
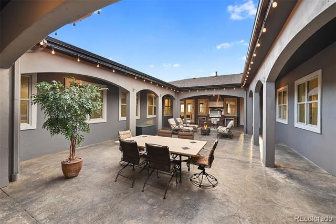
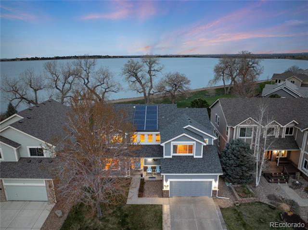
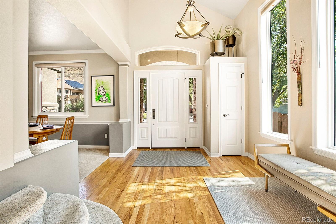
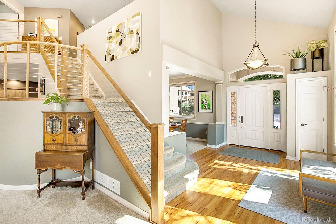
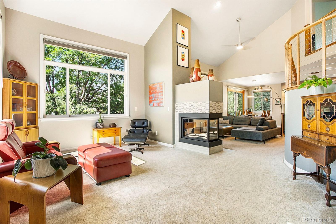
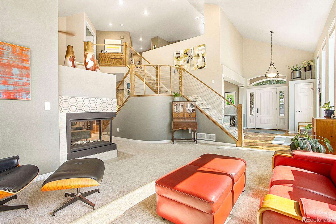
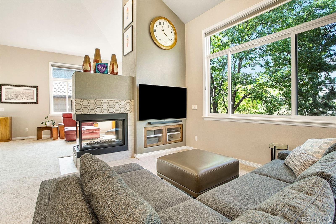
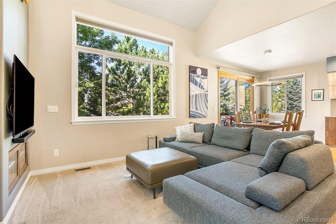
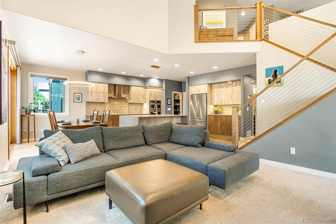
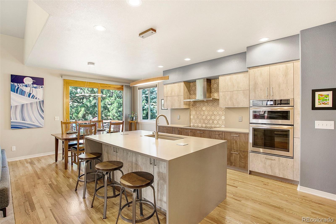
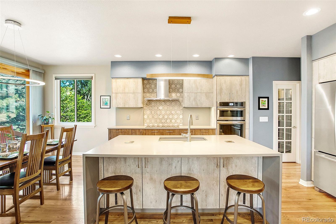
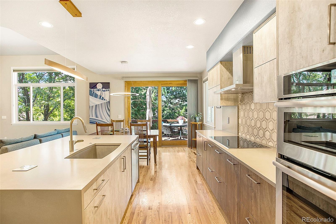
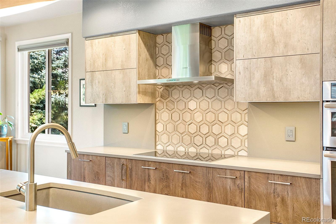
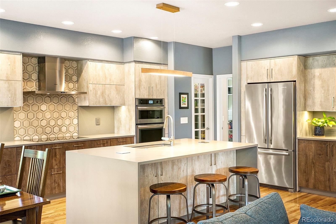
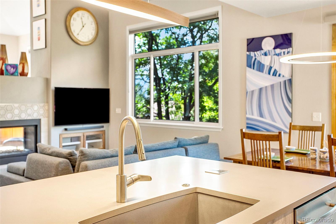
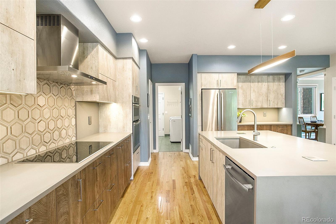
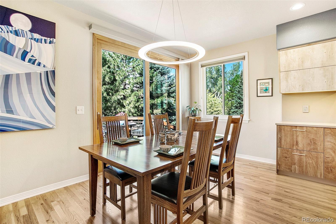
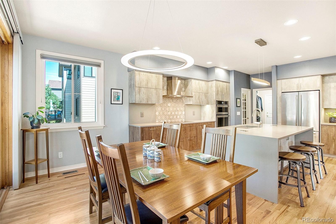
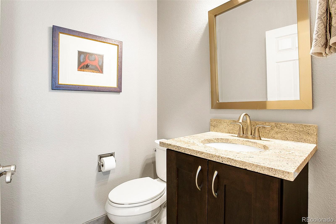
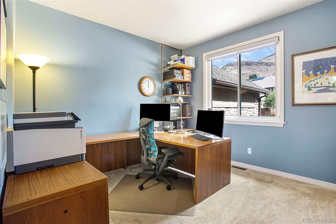
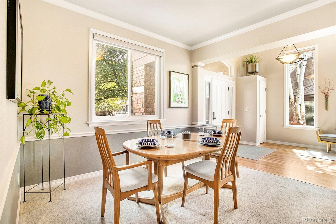
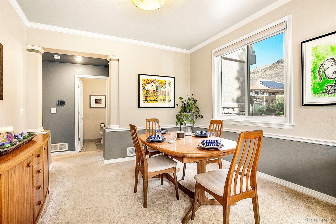
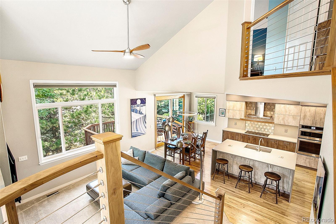
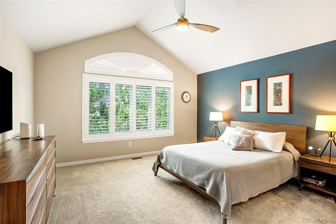
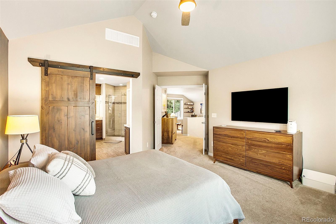
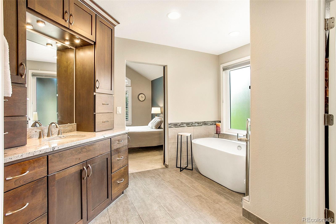
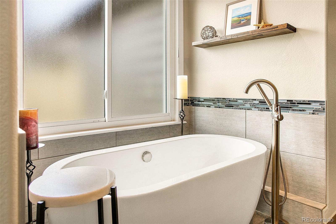
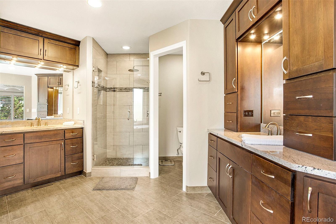
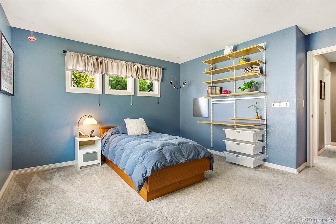
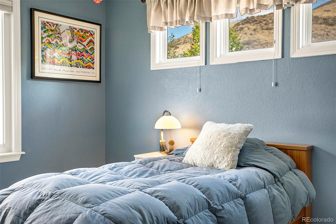
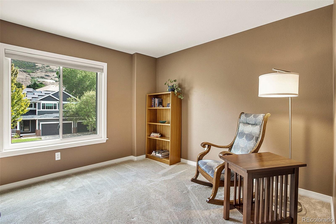
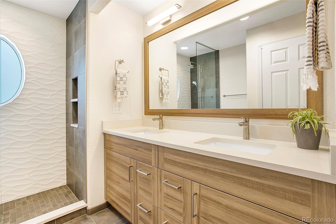
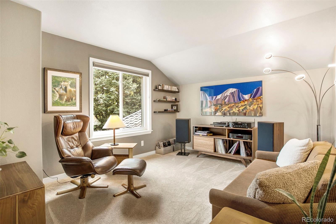
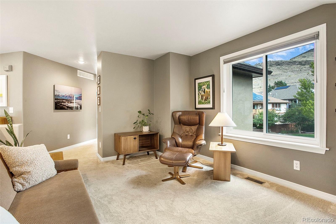
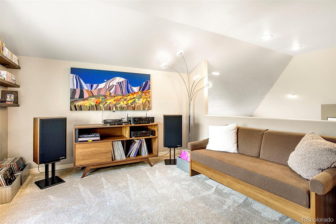
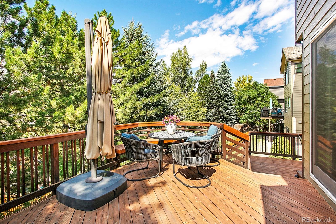
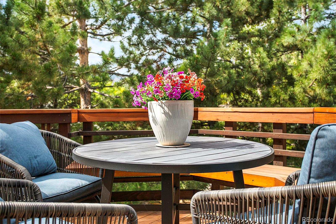
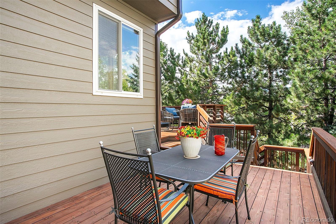
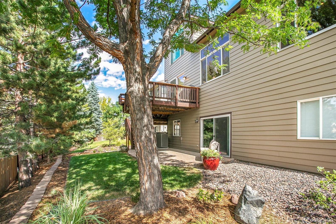
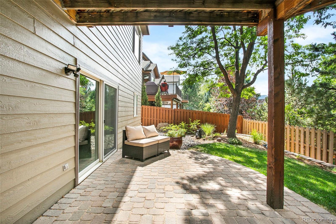
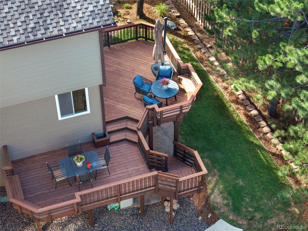
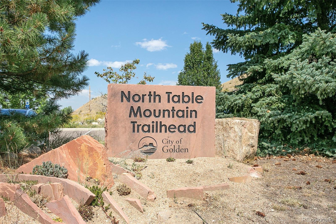
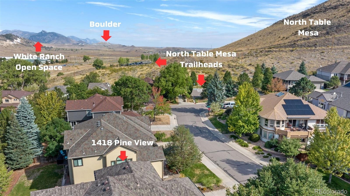
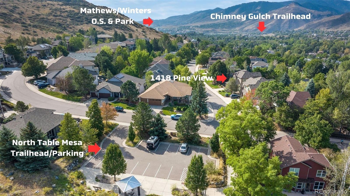
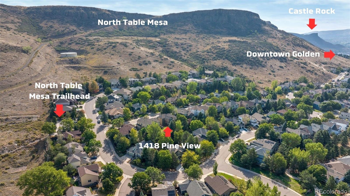
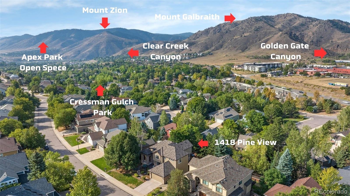
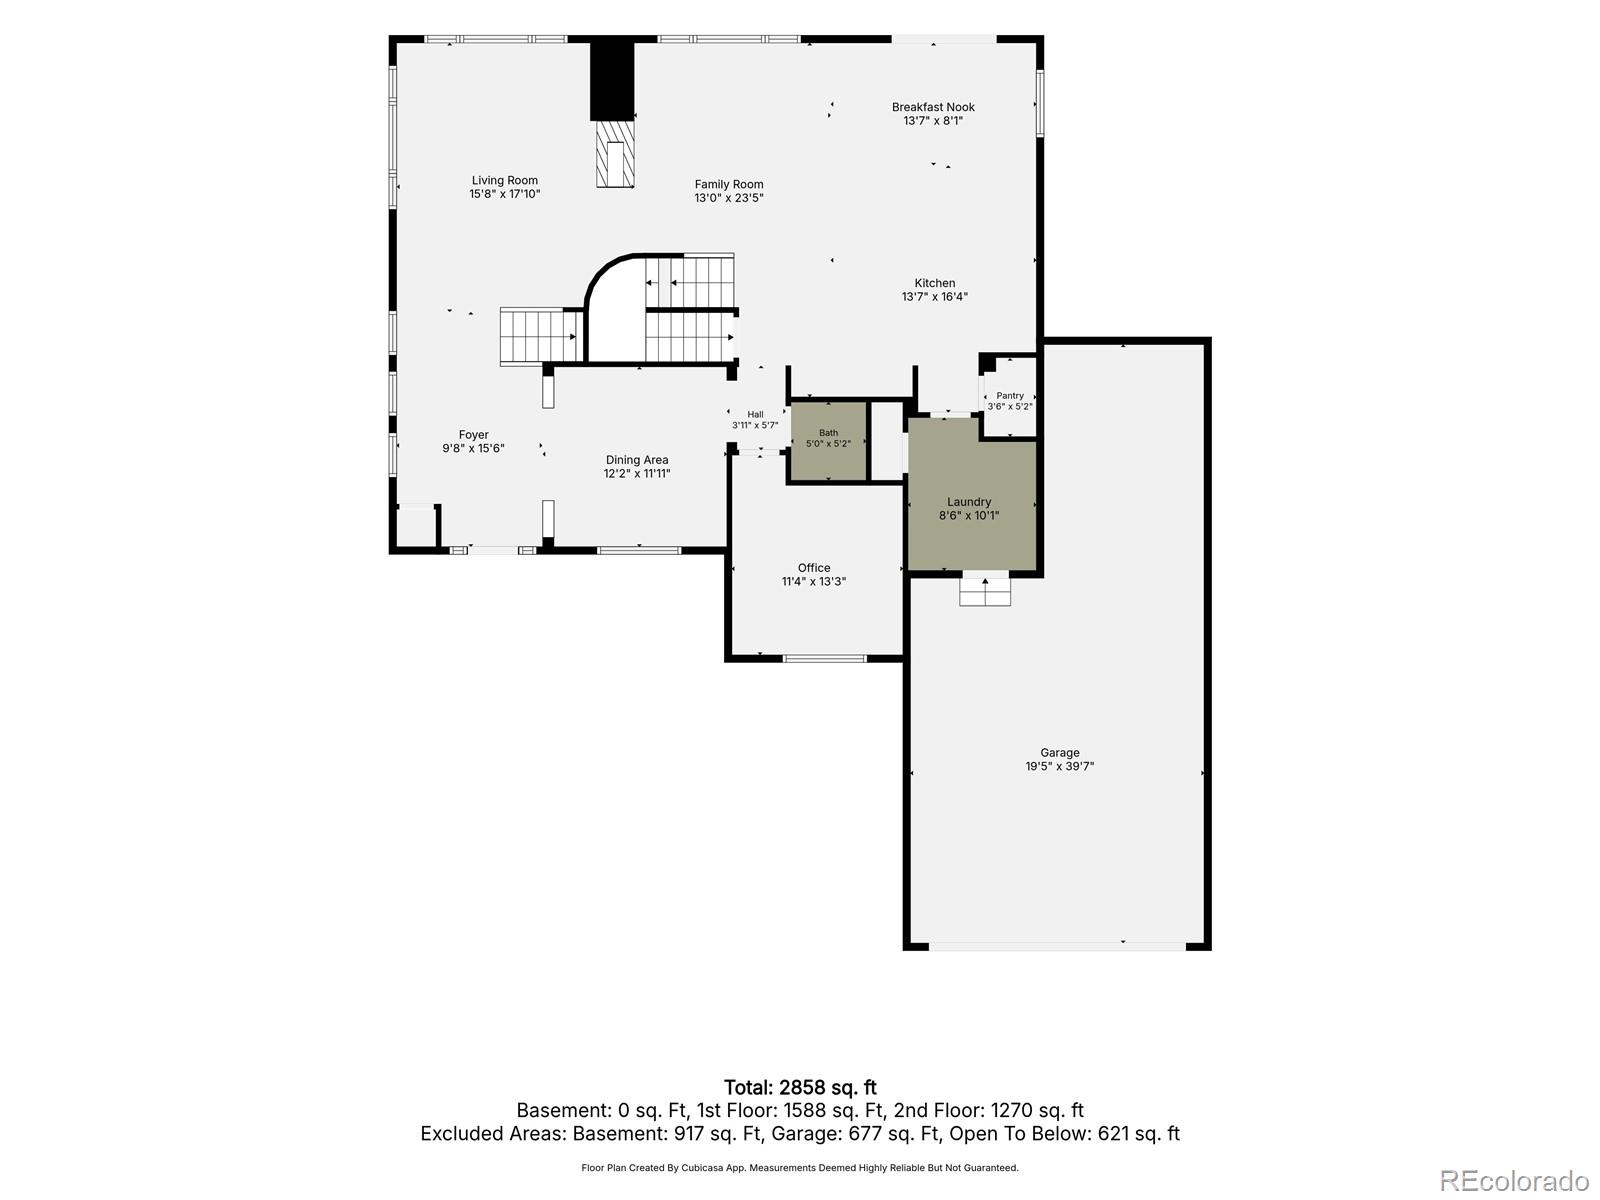
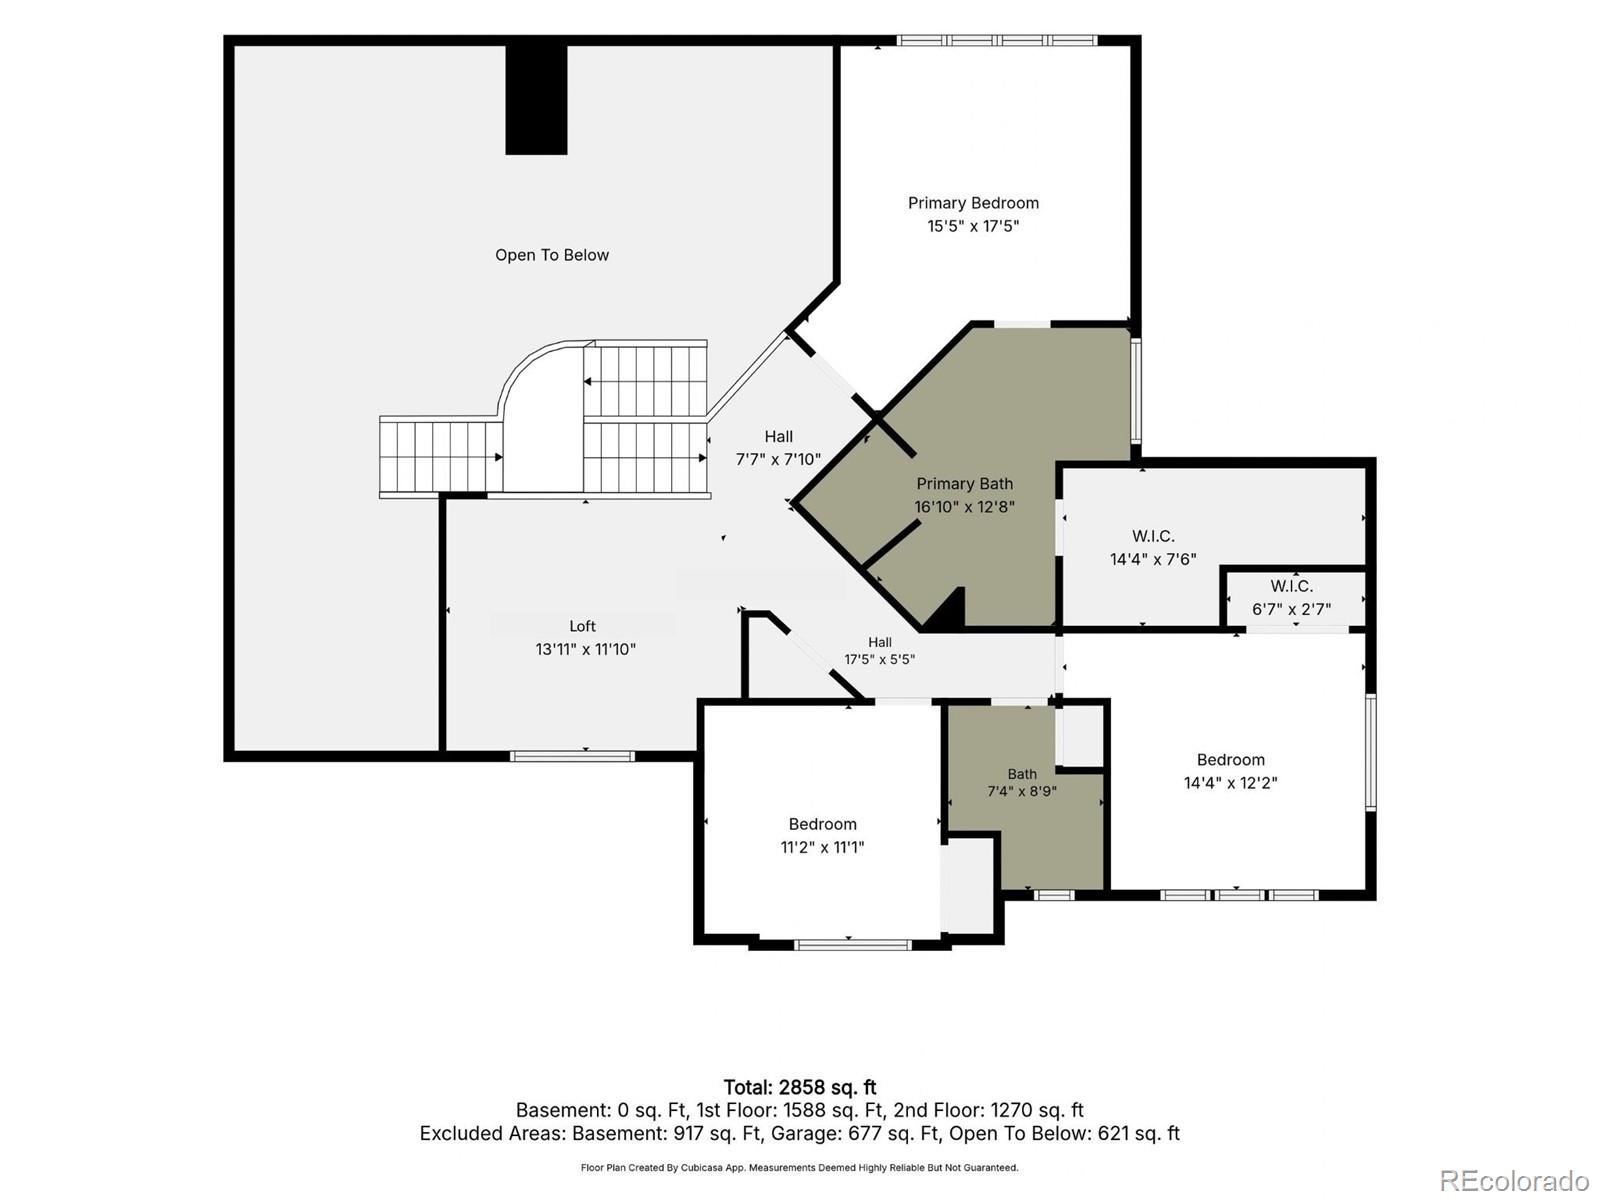
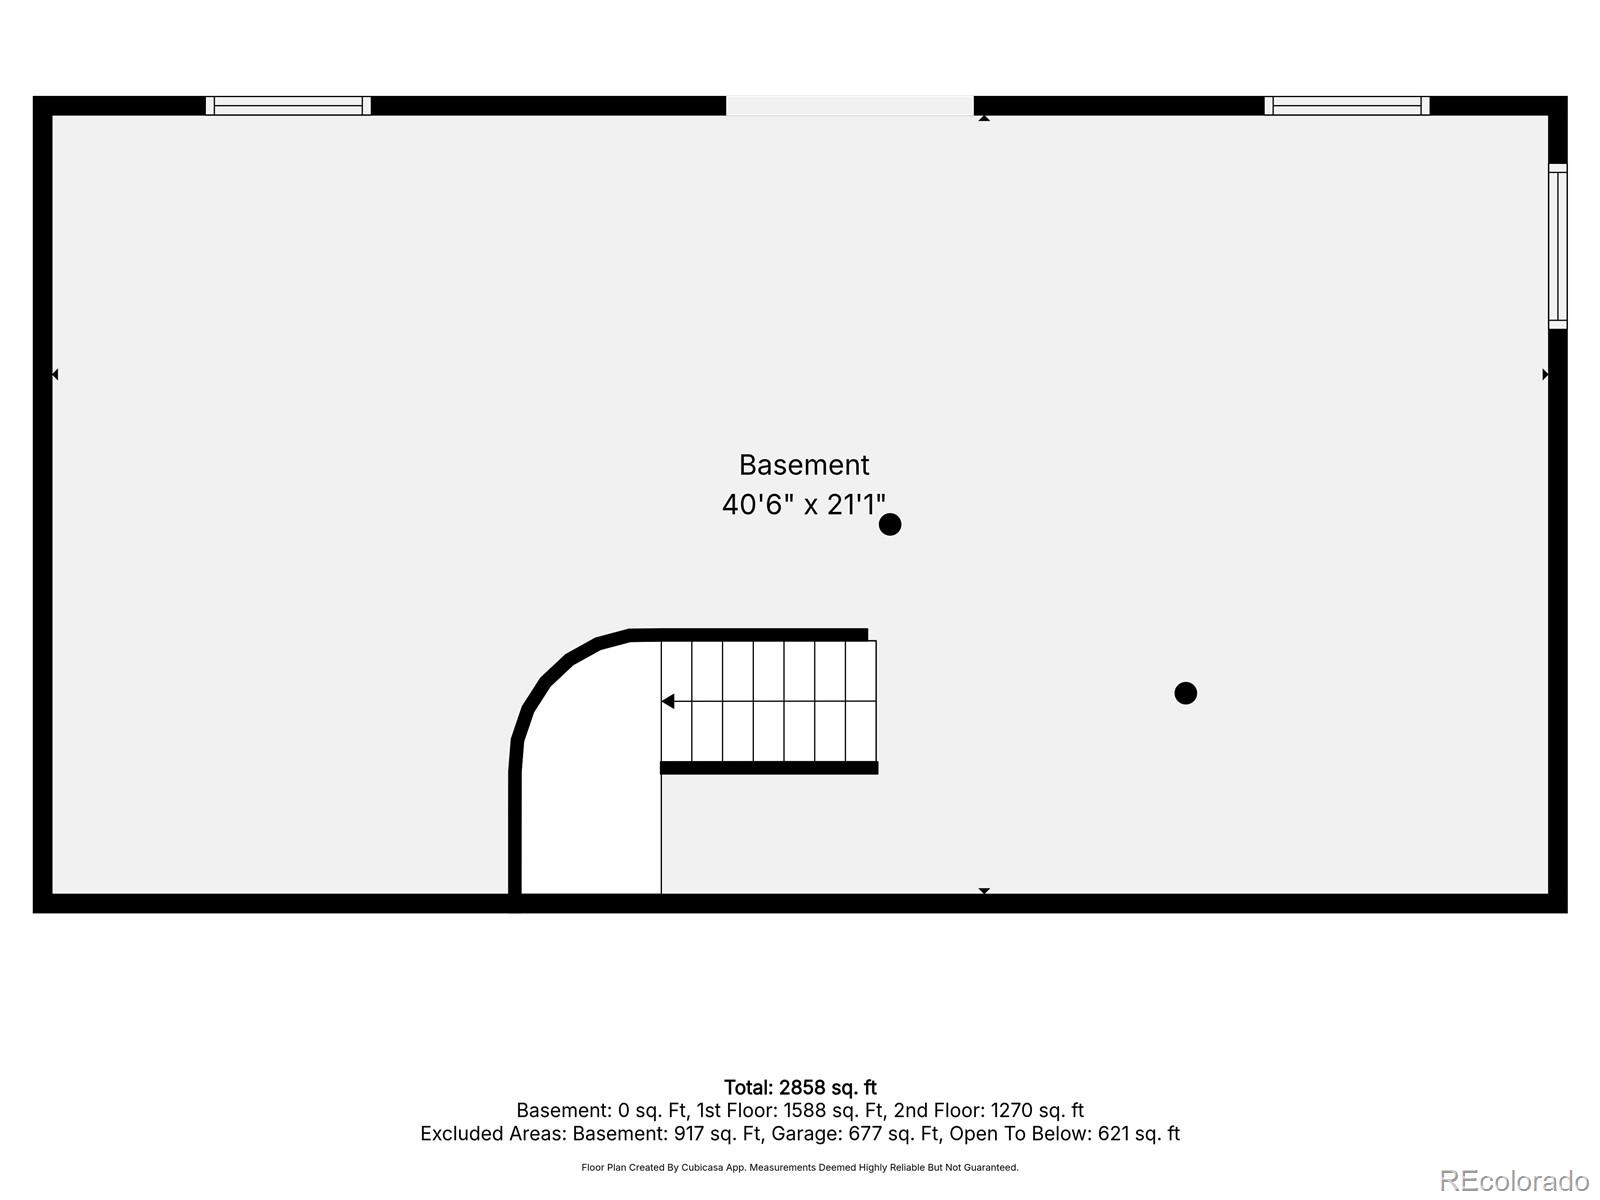
North Golden moves at its own pace & the neighborhood of Mesa Meadows is the perfect representation of this lifestyle. Situated between North Table Mesa & the foothills, the home offers a peaceful, friendly, quiet community, luxurious upgrades, & a location adjacent to adventure. This home is just 1/2 a block away from North Table Mesa Trailhead! Lace up your trail runners, mount up your bike, or simply enjoy a hike right from your front door, any time of year! The subdivision is full of custom-built homes offering distinct curb appeal, & 1418 Pine View is no different. Professional landscaping surrounds the home, defined by mature trees & views of the neighboring mesa & foothills. The interior also lives up to its setting & embraces you upon entry. Vaulted ceilings, oversized windows & the open concept enhance the multiple upgraded features. Renewed piece by piece under the current owner, it has been methodically redesigned, meticulously kept, well loved, and it shows. Hardwood floors, walnut/cable stair railings, & clear lines define the main level, centered around the German Bauformat kitchen, stealing the show with a quartz waterfall island, Jenn-Air appliances, coffee station, glass-front pantry & distinct lighting. Slide open the doors from the breakfast nook where the multi-level deck is ready for sunsets & dinner outside, with a private, tree-lined backyard below. A formal dining room, home office with mesa views, a well-organized mudroom/laundry, and powder room round out the main level. Upstairs, the amenities continue to impress. The primary bedroom is a tranquil retreat with an ensuite bathroom featuring an adjoining walk-in closet, elegance is evident at every corner. 2 large guest bedrooms share a bathroom with amazing textured tile & a custom vanity, while an open-air, multi-use loft completes the upper level. Fantastic location, entertaining possibilities, a close community, luxury, & endless possibilities for adventure await in this spectacular home.

Share Property

Location

1418 Pine View Road, Golden, CO 80403

Status

Sold

Date Sold

October 29, 2026
Christine Gulley

Christine Gulley

TITLE

Broker Associate

Property Amenities

Interior
Laundry room In Unit
Fireplace Living Room
Appliances Cooktop, Dishwasher, Disposal, Dryer, Gas Water Heater, Humidifier, Microwave, Oven, Range Hood, Refrigerator, Sump Pump, Washer
Flooring Carpet, Tile, Wood
Total Bedrooms: 3
Half Bathrooms: 1
Three-Quarter Bathrooms: 1
Full Bathrooms: 1
Other Interior Features Built-in Features, Ceiling Fan(s), Eat-in Kitchen, Entrance Foyer, Five Piece Bath, Granite Counters, High Ceilings, High Speed Internet, Kitchen Island, Open Floorplan, Pantry, Primary Suite, Radon Mitigation System, Smoke Free, Stone Counters, Utility Sink, Vaulted Ceiling(s), Walk-In Closet(s)
Area & Lot
Lot Area 7,840.8 Sq.Ft.
Living area 2,751 Sq.Ft.
MLS® ID 6684425
Year Built 1997
School District Jefferson County R-1
High School Golden
Middle School Bell
Elementary School Mitchell
View Description Mountain(s)
Architecture Styles Contemporary
Type Residential
Status Sold
Date Sold October 29, 2026
Exterior
Stories 2
Air conditioning Central Air, Other
Heat type Forced Air, Heat Pump
Water Source Public
Garage Space 3.0
Sewer Public Sewer
Other Exterior Features Balcony, Private Yard, Rain Gutters
Lot Features Foothills, Landscaped
Roof Composition
Utilities Cable Available, Electricity Connected, Internet Access (Wired), Natural Gas Connected, Phone Available
Finance
Sales Price $1,475,000
HOA Fees $190 yearly
Real Estate Tax $7,716 yearly

360 Virtual Tour

Take a tour of this property

Work With Christine

As a Colorado resident and a Broker Associate with the Compass, Christine Gulley knows the local real estate market like the back of her hand. She has led many real estate trips before. Let her guide you this time, and she will help you find the quickest and most profitable route to your goal.